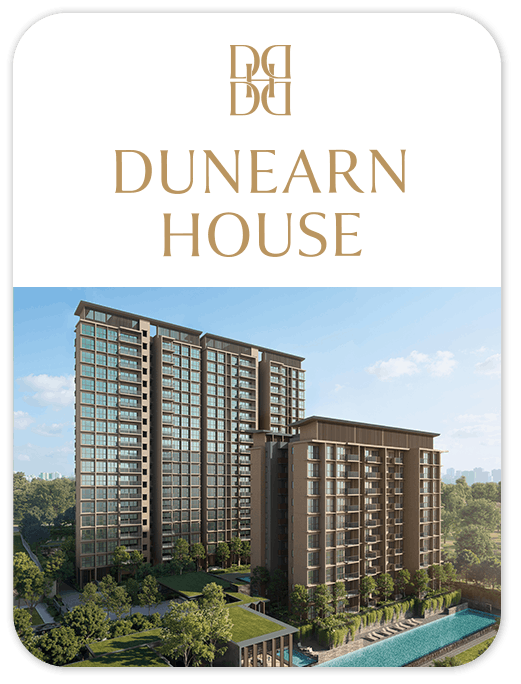
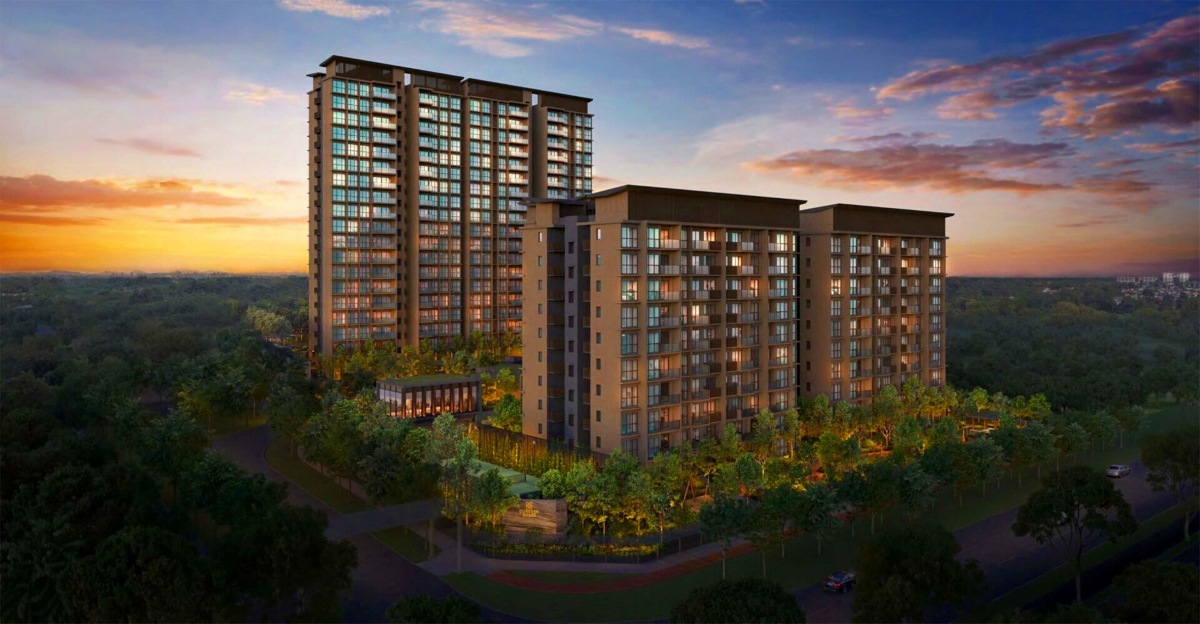
Dunearn House

Dunearn House

Dunearn Road, D11 - WATTEN ESTATE, NOVENA, THOMSON

Welcome to Dunearn House


LATEST UPDATES

Last Updated: 23 October 2026

23 October 2026

Have Any Questions? Contact Our Dunearn House Developer Appointed Marketing Team Hotline (+65) 88983538 For Further Assistance.

23 October 2026

Register With Us To Receive Latest Site Plan & Floor Plans!

23 October 2026

Wish To Know The Exact Location For The Project?

23 October 2026

Welcome To Dunearn House Official Site!

PROJECT AT A GLANCE

Location: Dunearn Road, D11 - Watten Estate, Novena, Thomson

TARGET PREVIEW DATE

Q3 2026

ESTIMATE T.O.P.

2030

TOTAL HOUSING UNITS

380

LAYOUT TYPES

See Floor Plans

AVAILABLE UNITS

140

BEDROOM TYPES

2 Bedroom, 2 Bedroom + Study, 2 Bedroom Premium, 3 Bedroom Premium, 4 Bedroom, 4 Bedroom Premium and 4 Bedroom Premium + Study

Dunearn House Overview


Read more

Project Details

  • Project Name

    Dunearn House

  • Road

    Dunearn Road

  • Location

    Local

  • District

    D11 - Watten Estate, Novena, Thomson

  • Broad Region

    Core Central Region (ccr)

  • Country

    Singapore

  • Category

    Non-landed Residential

  • Developer

    Csc Land Group, Frasers Property Limited, Sekisui House

  • Expected Top

    2030

  • Tenure

    99 Years From 30 Sept 2025

  • Chinese Name

    达恩. 豪庭

  • Architect

    Ong & Ong Pte Ltd

  • Project Account

    761-357-525-5

  • Land Size Area

    144236

  • Mukim Lot No

    03013m Mk15 At Dunearn Road

  • Total No Units

    380

Facilities
  • Tennis Court
  • Meeting Room
  • 50m Lap Pool
  • Meeting Pod
  • Kids Pool
  • Wellness Pool
  • Teppanyaki Pavilion
  • Water Tank (Roof)
  • Spa Seat
  • Outdoor Deck
  • Wellness Lawn
  • Entrance to Basement Carpark
  • Ventilation Shaft
  • Lawn
  • Gym
  • Outdoor Fitness
  • Side Gate
  • Substation (Basement)
  • Grand Arrival
  • Guard House (At 1st Storey)
  • Bin Centre (Basement)
  • Lobby
  • Main Pool Deck
  • Canopy Deck
  • Wellness Pool Deck
  • Management Office (Basement)
  • Club
  • Family Terrace
  • Steam Room with Shower
  • Arrival Lift
  • Pinnacle Foyer
  • Pinnacle Living
  • Pinnacle Dining
  • Pinnacle Patio
  • Residents Lounge
  • Serveries
  • Waterfall Pod
  • Play Garden Pavilion
  • Play Crawl & Jump Garden
  • Play Forest Adventure Garden
  • Play Spinning Garden
  • Play Swing Garden
  • Waterfall Terrace
  • Waterfall Perch
  • Waterfall Dining
  • Canopy Trail
  • Canopy Pavilion
  • Mirage Walk
  • Genset (Basement & 1st Storey)
  • Bicycle Parking (Basement & 1st Storey)
  • Entrance to Service Area
  • Accessible Toilet
  • Waterfall Deck
  • Waterfall Lounge

Location for Dunearn House


What's Nearby

MRT/LRT Trains (MRT & LRT)
  • Sixth Avenue

    MRT

    Walk Distance 450 m
  • King Albert Park

    MRT

    Walk Distance 1200 m
  • Tan Kah Kee

    MRT

    Walk Distance 1780 m
Bus Stops Bus Stops
  • Aft Swiss Club Rd

    Dunearn Rd

    Walk Distance 220 m
  • Aft Maple Ave

    Bt Timah Rd

    Walk Distance 230 m
  • Sixth Ave Ctr

    Bt Timah Rd

    Walk Distance 260 m
Primary School Primary Schools
  • Methodist Girls' School (primary)

    11 Blackmore Drive

    Walk Distance 1220 m
  • Raffles Girls' Primary School

    21 Hillcrest Road

    Walk Distance 1410 m
  • Pei Hwa Presbyterian Primary School

    7 Pei Wah Avenue

    Walk Distance 2020 m
Secondary School Secondary Schools
  • Nanyang Girls' High School

    2 Linden Drive

    Walk Distance 1000 m
  • National Junior College

    37 Hillcrest Road

    Walk Distance 1180 m
  • Methodist Girls' School (secondary)

    11 Blackmore Drive

    Walk Distance 1190 m
International School International Schools
  • La Petite Ecole Singapore

    2 Turf Club Rd #01-13 Singapore 287988

    Walk Distance 420 m
  • Swiss School In Singapore

    38 Swiss Club Road Singapore 288140

    Walk Distance 1100 m
  • Hwa Chong International School

    663 Bukit Timah Road Singapore 269783

    Walk Distance 1140 m
Shopping Mall Supermarkets
  • Bukit Timah Plaza

    Central

    Walk Distance 1800 m
  • Beauty World Centre

    Central

    Walk Distance 2170 m
  • Beauty World Plaza

    Central

    Walk Distance 2170 m
Health Facility Healthcare
  • B & F Dental

    Anamalai Avenue

    Walk Distance 280 m
  • Advantage Medical Clinic

    Fifth Avenue

    Walk Distance 370 m
  • Jo Medical Clinic

    Fifth Avenue

    Walk Distance 370 m

Secure Your Spot!

Don't miss out on the opportunity to secure your dream home at Dunearn House! Act now to take advantage of our latest available units.

  • DEVELOPER APPOINTED MARKETING TEAM
  • COMPREHENSIVE FLOOR PLANS & SITE MAPS
  • DOWNLOADABLE E-BROCHURE
  • FULL PRICELIST

Find Out More About Dunearn House

Available Bedroom Type

TYPE & SIZE # OF UNITS SQFT PRICE

Frequently Asked Questions

The estimated completion date for is TBC

There are 139 units available in

The current sale price for 2 bedrooms at is $1,895,455

The average price range for is $2,667,089

The current sale price for 3 bedrooms at is $2,972,161

The current sale price for 4 bedrooms at is $3,941,170

Discover Similar New Condo Projects in CCR